

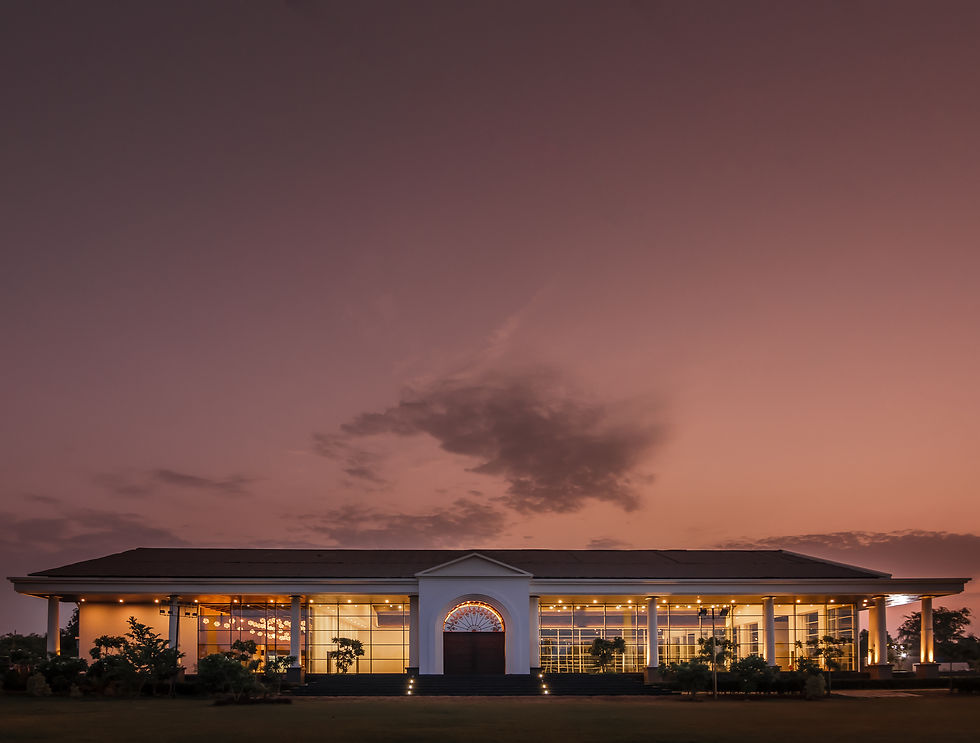
Aarana Lawns
Spread across 3 lakh sq. ft., Araana Lawns is conceived as a grand setting for celebrations, reflecting the vibrancy and scale of Indian festivities. Sheltered beneath a monolithic roof, the development brings together a double-height banquet hall, eight guest rooms, a kitchen, and utility spaces within a cohesive architectural expression.
Designed for flexibility, the banquet hall opens onto expansive plinths to accommodate larger gatherings, while modular guest rooms can be combined for pre- and post-wedding functions. A monumental entrance, approached through broad steps and marked by a brass-studded wooden door and mirrored arch, sets the tone for the interiors. Intricate jaali work across the ceiling and suspended brass floral lights lend the hall a refined sense of grandeur.
Expansive glass walls establish a seamless connection with the outdoors, where 1,20,000 sq. ft. of landscaped lawns, gazebos, courtyards, water bodies, and a sculptural floral fountain come together to create a serene, palace-inspired setting.


